
5037 Lady Bird Alley | Johns Island | $897,300
SHOW DETAILS
5037 Lady Bird Alley
Johns Island, SC 29455
$897,300
3
BEDS
3
BATHS
2,731
SQ. FT.
5037 Lady Bird AlleyJohns Island, SC 29455
For SALE
Single Family
ACTIVE
$897,300
EST. 2,258.71/MO CALCULATE
3
BEDS
3
BATHS
2,731
SQ. FT.
Property Description
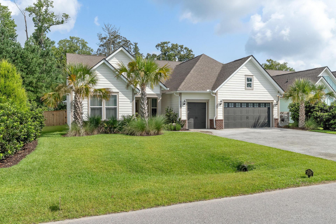
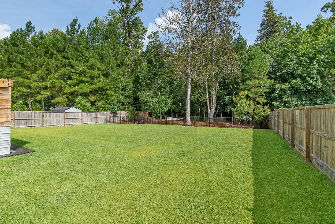
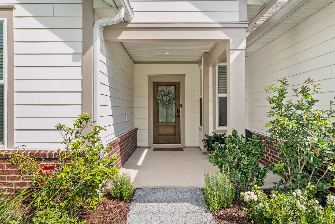
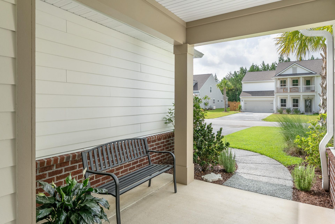
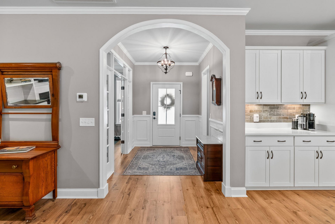
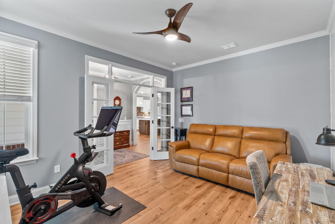
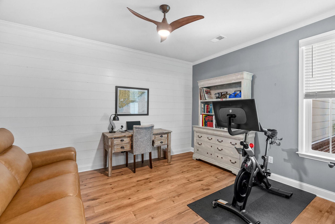
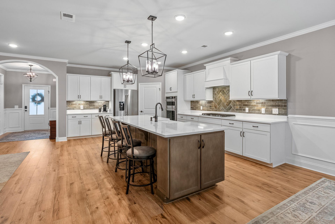
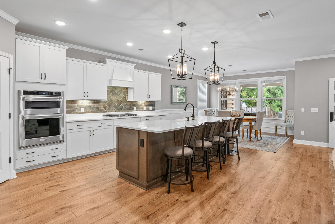
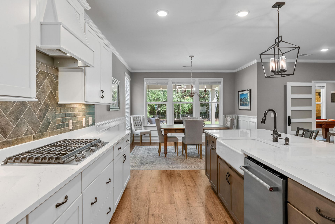
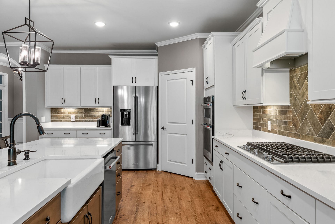
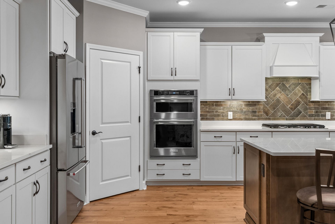
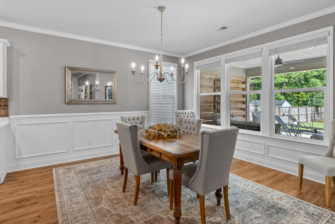
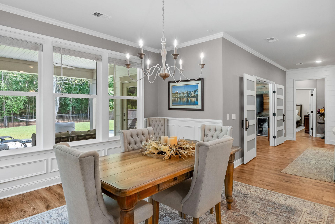
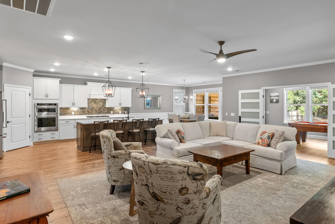
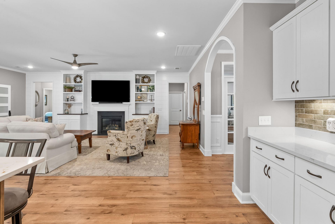
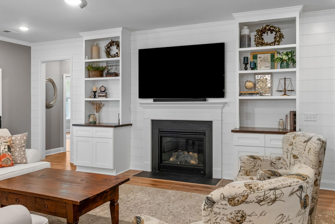
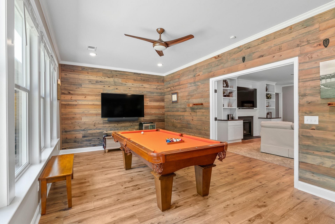
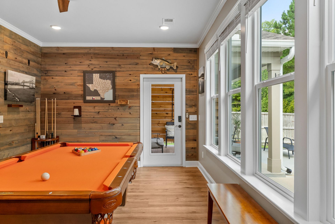
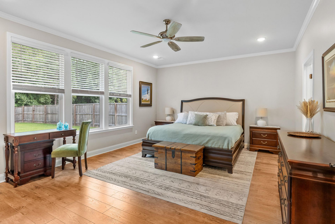
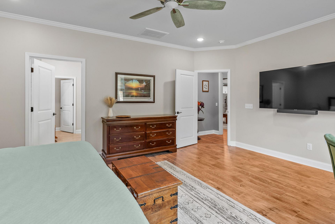
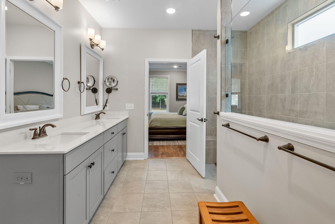
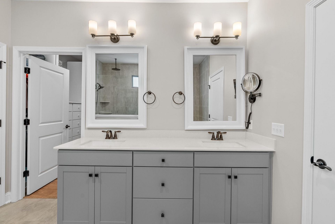
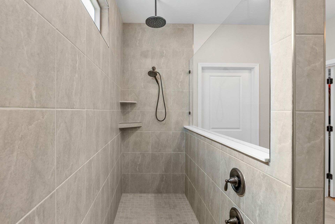
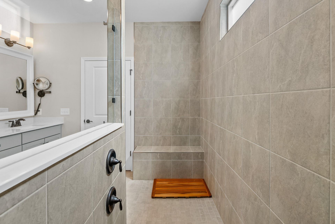
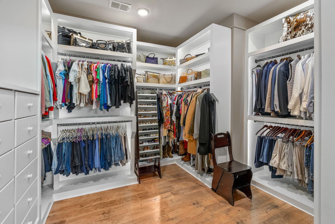
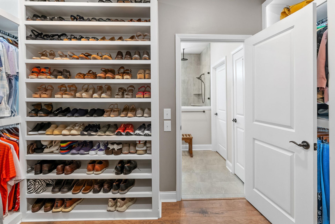
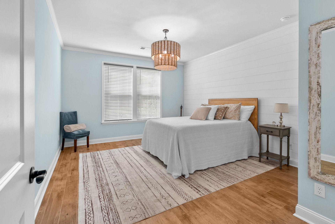
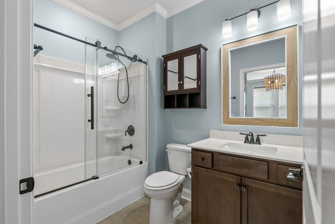
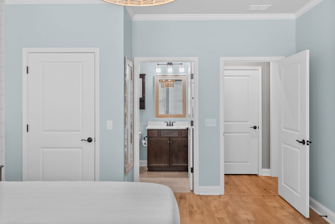
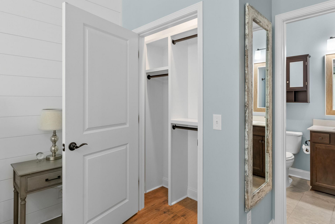
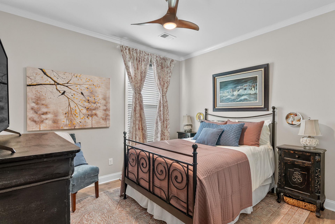
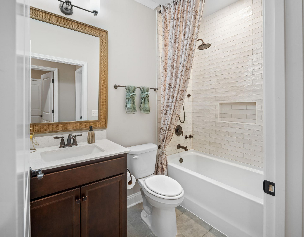
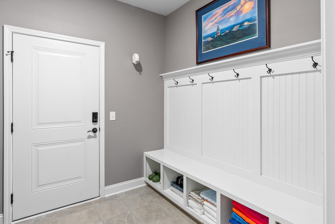
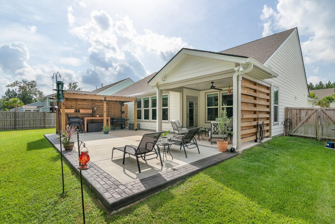
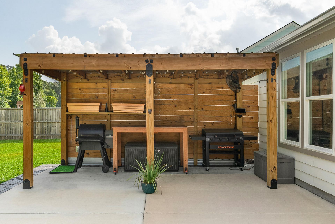
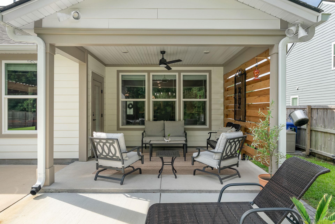
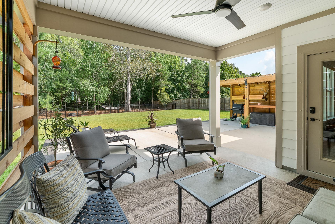
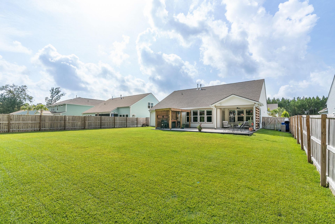
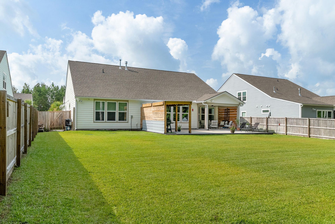
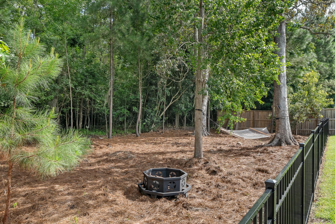
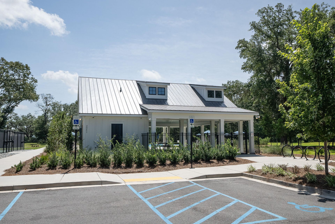
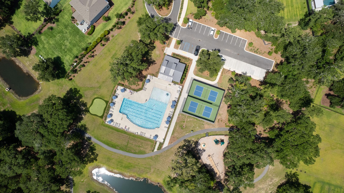
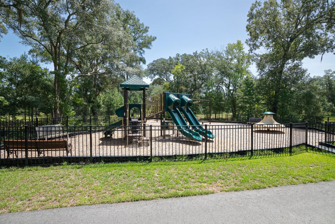
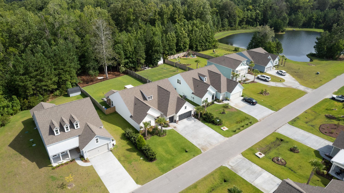
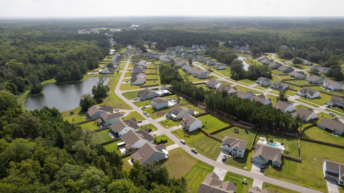
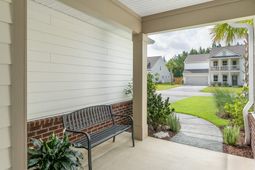
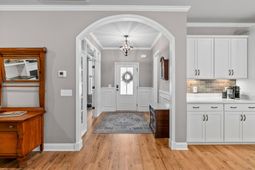
Welcome to 5037 Lady Bird Alley, a beautifully upgraded, move-in ready home in the heart of Sea Island Preserve on Johns Island, SC, backing to protected woods and miles of walking trails. This nearly new, popular Dunwoody plan offers one level living at its finest that delivers craftsman-level fine detailing throughout: custom trim and wainscoting, shiplap, luxury vinyl plank flooring, custom built-ins, custom closets, and a fully renovated guest bathroom. The gourmet kitchen stuns with Calacatta Gold quartz, an oversized farmhouse island, KitchenAid appliances, gas cooktop, wall oven, and beveled subway tile backsplash.The downstairs primary suite features triple windows overlooking a private wooded backyard, a bedroom-sized walk-in closet with custom shelving, and a large bathroom complete with a luxurious 9 foot shower. This 3 bedroom, 3 bathroom home also features a flex room with glass french doors off the foyer that works perfectly as a home office, playroom, or formal dining. The living area extends into a cypress-accented bonus space opening to a custom covered grilling area, gazebo, and private outdoor sitting area - ideal for Lowcountry entertaining.The oversized lot (a favorite feature of Sea Island Preserve) offers professional landscaping for added privacy and a fully fenced backyard with mature trees.Sea Island Preserve delivers resort-style amenities: pool with lap lanes and splash zone, pickleball, putting green, playground, open-air pavilion, and scenic walking trails through 360+ acres of conservation land - with fiber internet and TV included in the HOA.All of this, just minutes from downtown Charleston, Kiawah, and Seabrook Island beaches.
Property Details
- MLS ID26021311
- Property TypeResidential - Single Family
- Building Area Total2731
- Community FeaturesPark, Pool
- CoolingCentral Air
- ExteriorCement Siding
- Exterior FeaturesLawn Irrigation, Rain Gutters
- Fireplace FeaturesFamily Room, One
- Fireplaces1
- Fireplace Y/NYes
- FlooringCarpet, Ceramic Tile, Luxury Vinyl
- Garage3
- GarageY/NYes
- HeatingForced Air
- HeatingY/N1
- Home StyleRanch
- Interior FeaturesCeiling - Smooth, Kitchen Island, Walk-In Closet(s), Ceiling Fan(s), Eat-in Kitchen, Entrance Foyer, Great, Pantry, Study, Sun
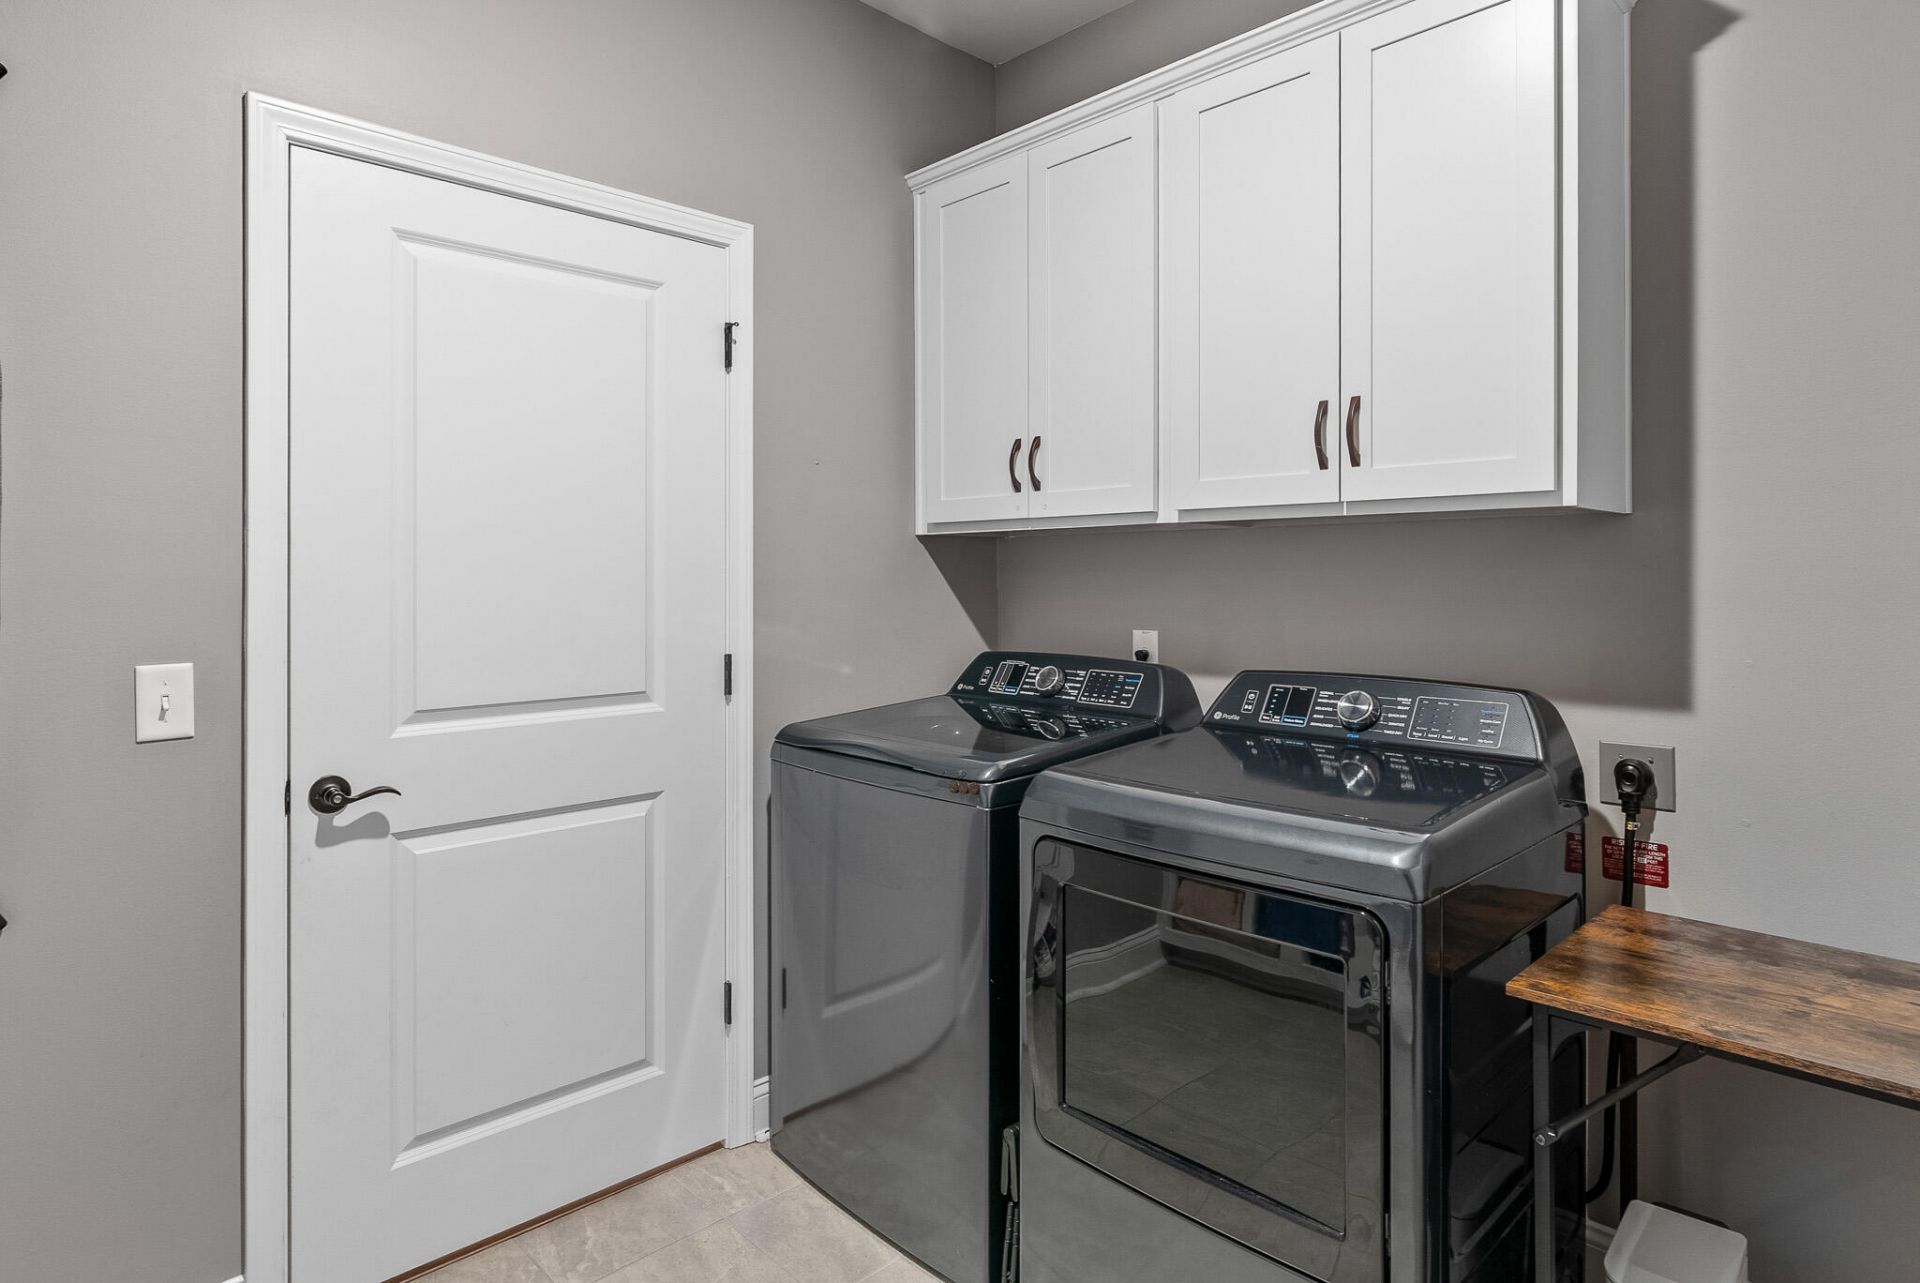
- LaundryLaundry Room
- Lot Dimensions0.34 acre(s)
- Lot Features0 - .5 Acre, Level, Wooded
- Lot Size0.34 Acres
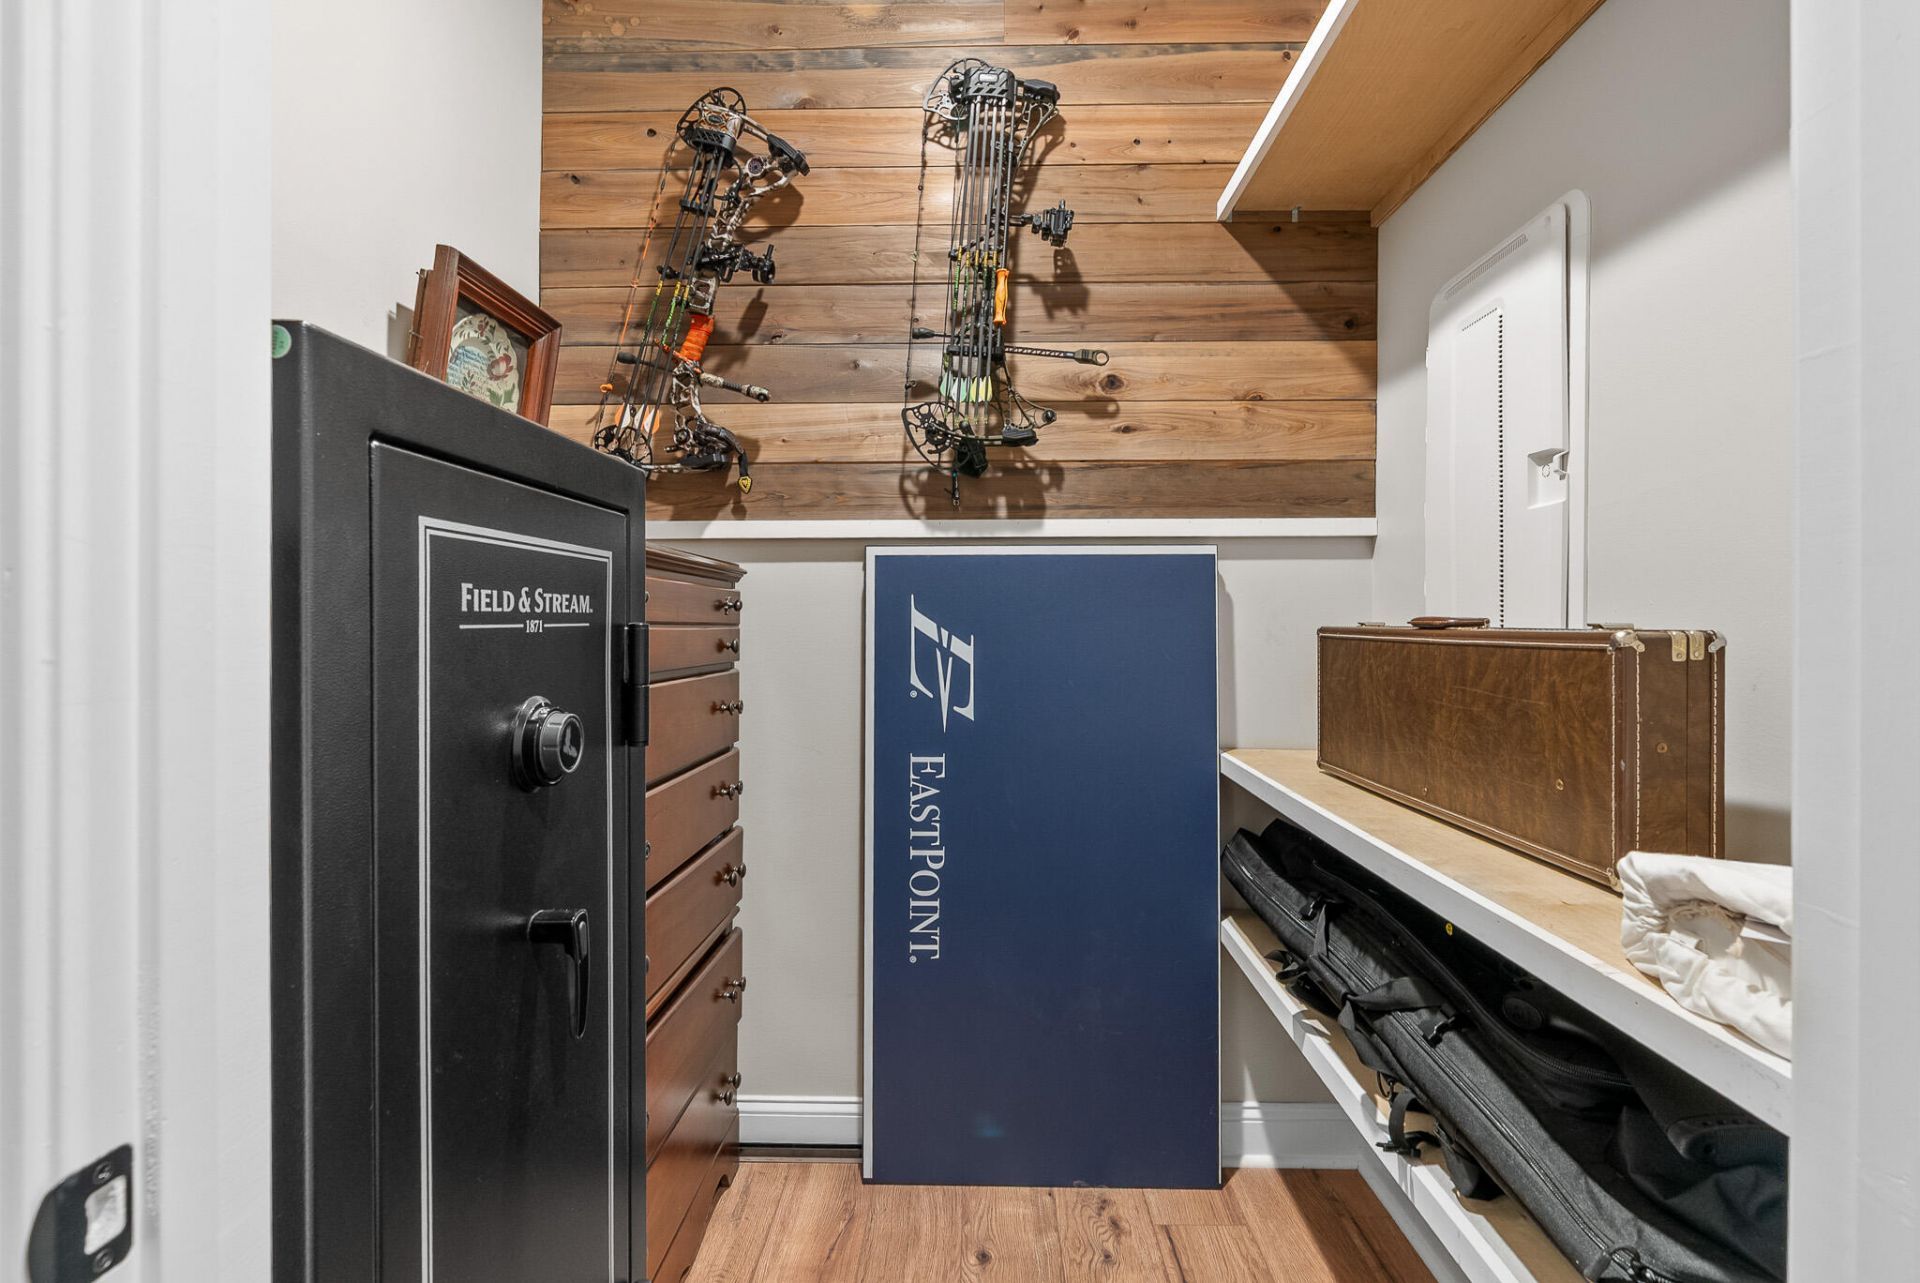
- Other StructuresNo, Storage
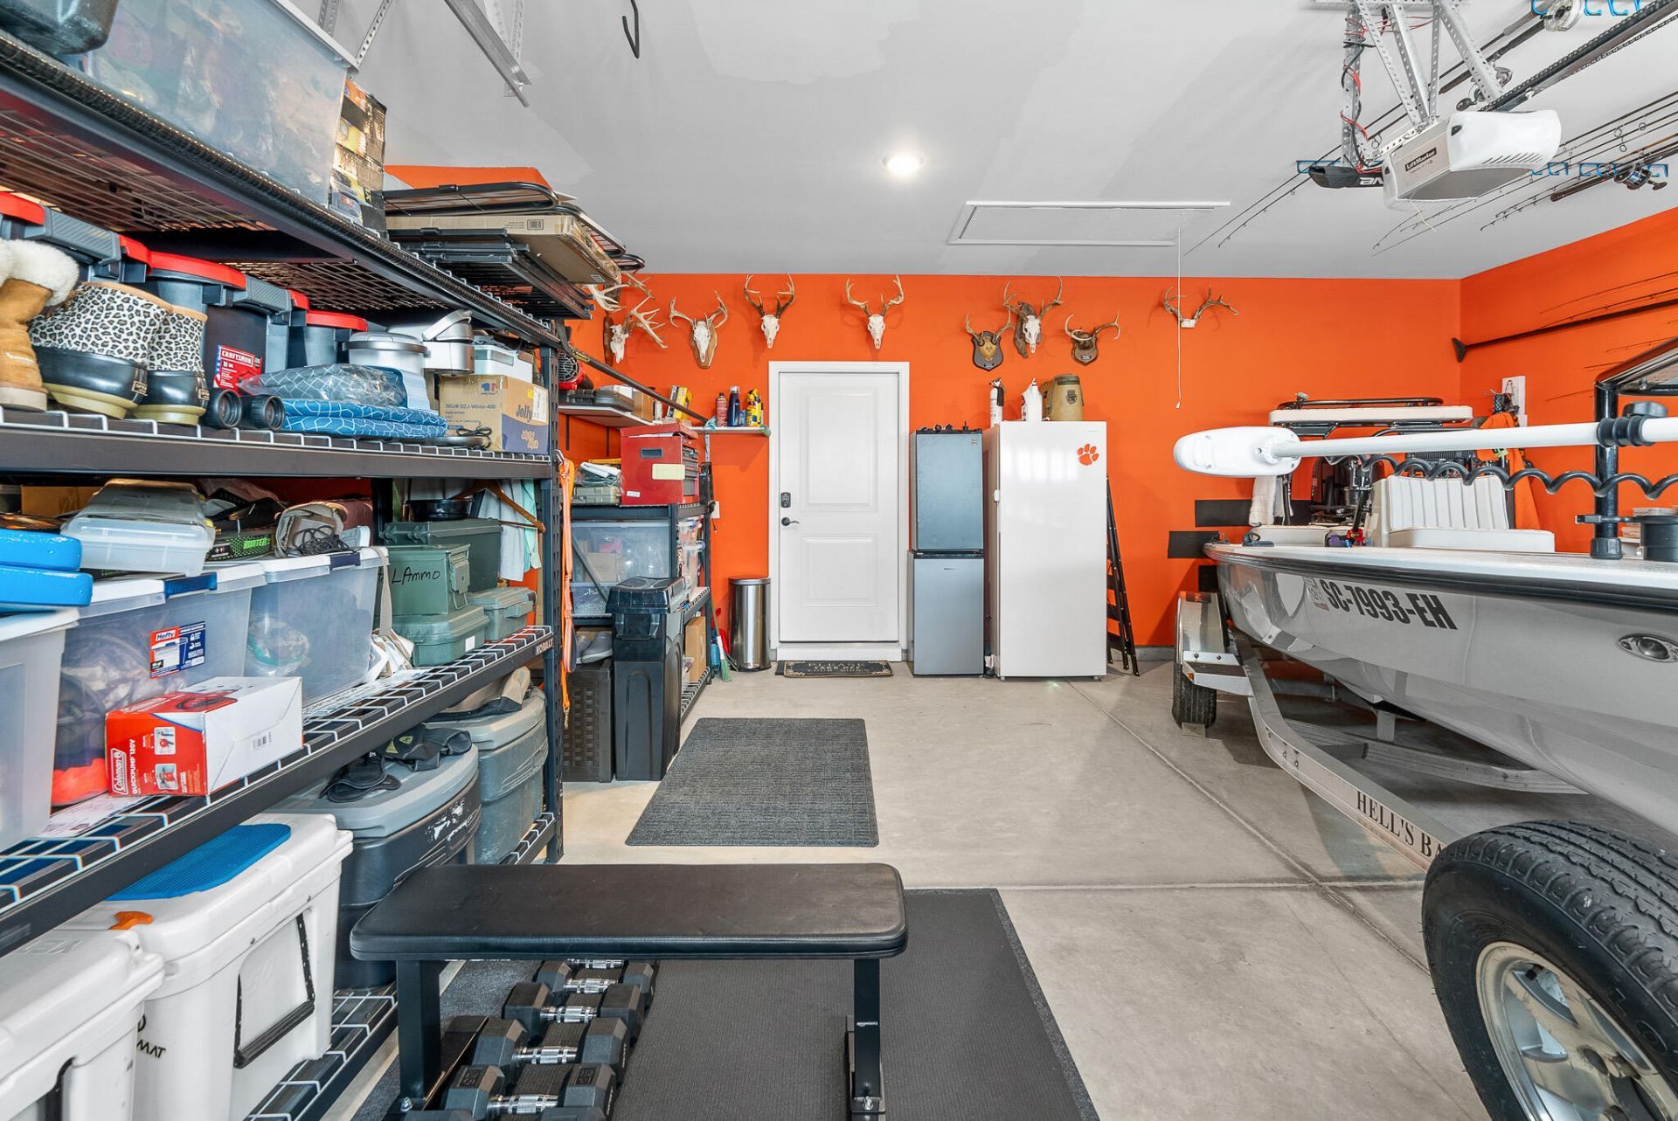
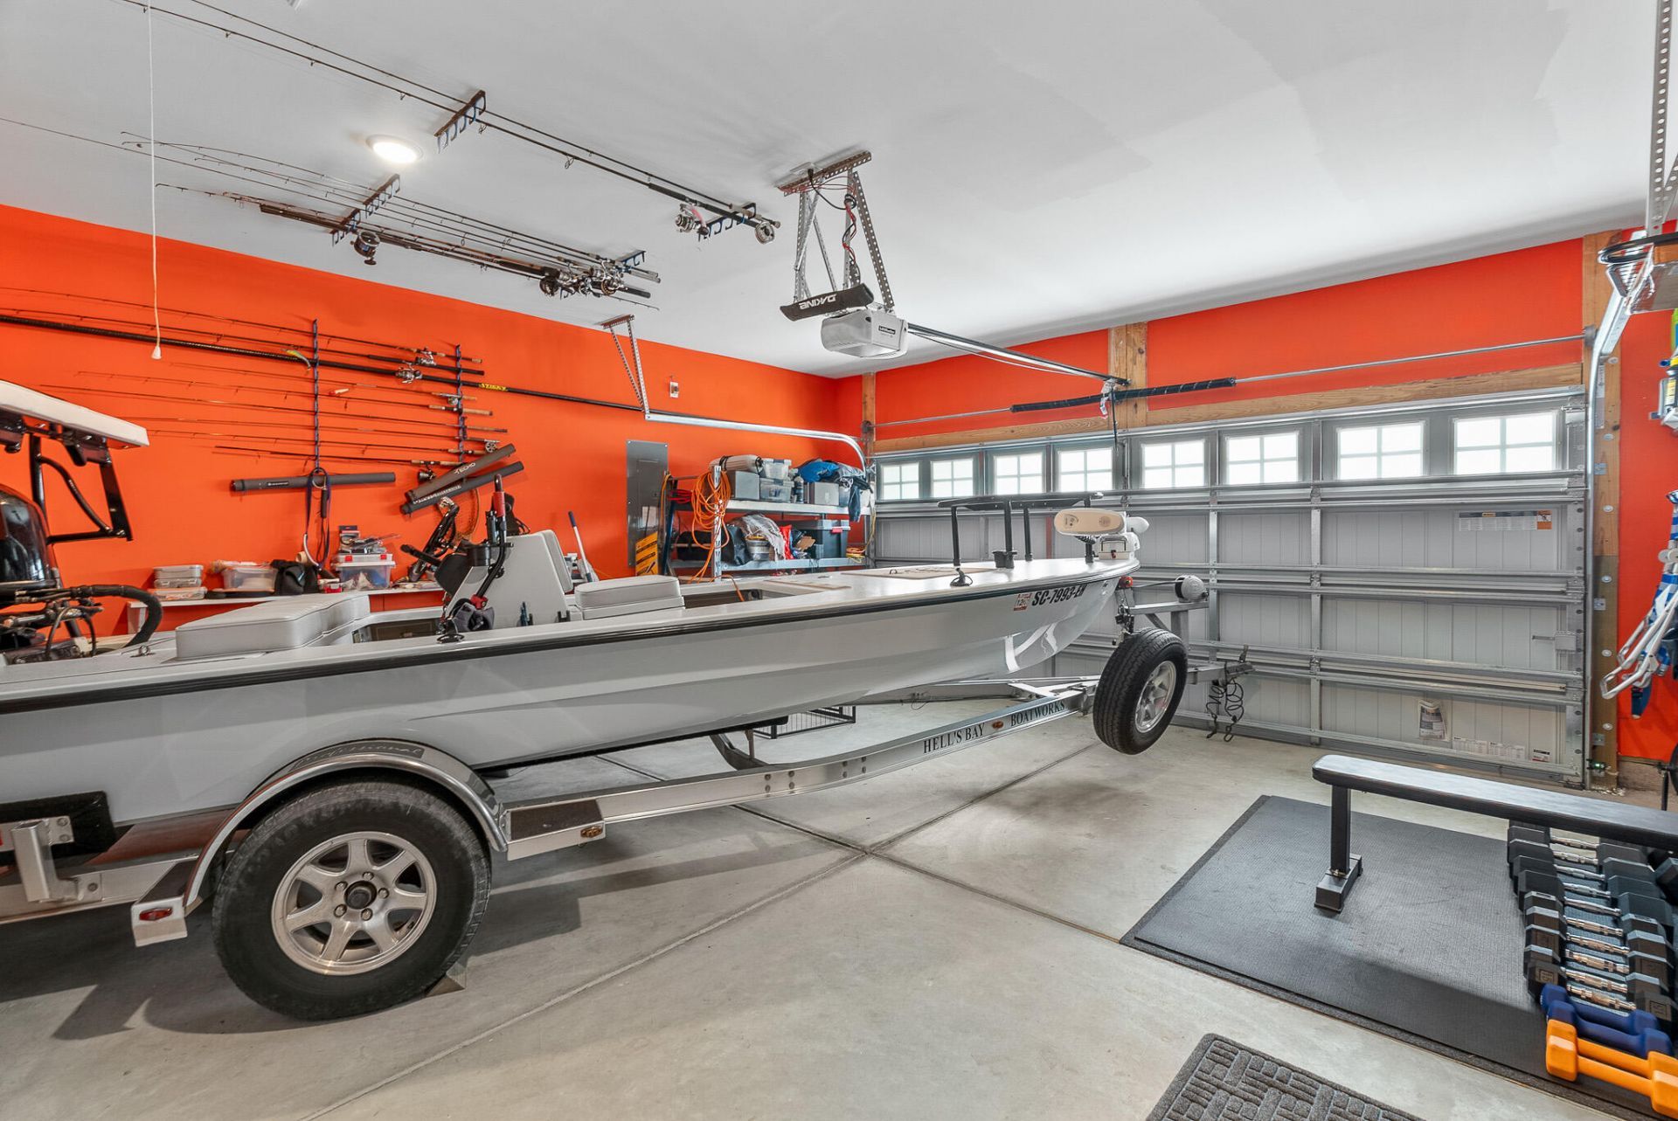
- Parking Features3 Car Garage, Garage Door Opener
- Patio And PorchPatio, Covered
- Roof TypeArchitectural
- SewerSeptic Tank
- Stories1.0
- UtilitiesBerkeley Elect Co-Op, Charleston Water Service
- WaterPublic
- WoodedYes
- Year Built2024
- acres0.34
Amenities
- Ceiling - Smooth
- Kitchen Island
- Walk-In Closet(s)
- Ceiling Fan(s)
- Eat-in Kitchen
- Entrance Foyer
- Great
- Pantry
- Study
- Sun
- Lawn Irrigation
- Rain Gutters
Listed By / Shown By
Listed By
Agency Name: Daniel Ravenel Sotheby's International Realty
Charleston Trident MLS
Shown By
Agent Name: Christina Montero Bradford
Agent Phone: (843) 301-6548
Agency Title: Carolina One Real Estate
Charleston Trident MLS


Web address QR Codes
5037 Lady Bird Alley
Christina Montero Bradford
©OneHomeValue
Ask A Question 5037 Lady Bird Alley, Johns Island, SC 29455



Privacy Policy / DMCA Notice / ADA Accessibility


This site is hosted, designed and copyright
© 1994 - 2026 by
Delta Media Group, Inc. -- Patent Pending --