
1094 Reserve Ln | Awendaw | $1,350,000
SHOW DETAILS
1094 Reserve Ln
Awendaw, SC 29429
$1,350,000
5
BEDS
3.5
BATHS
3,086
SQ. FT.
1094 Reserve Ln Awendaw, SC 29429
For SALE
Single Family
ACTIVE
$1,350,000
EST. 3,398.26/MO CALCULATE
5
BEDS
3.5
BATHS
3,086
SQ. FT.
Property Description
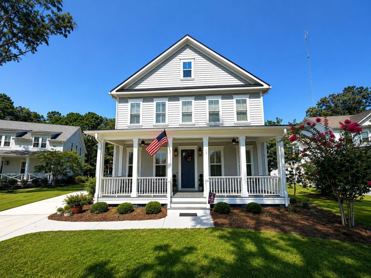
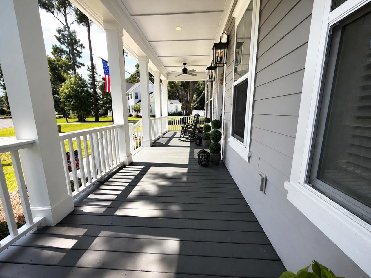
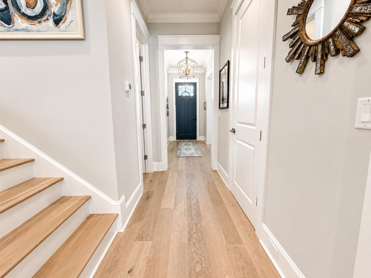
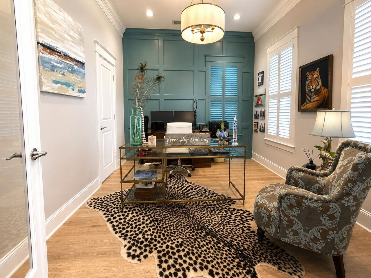
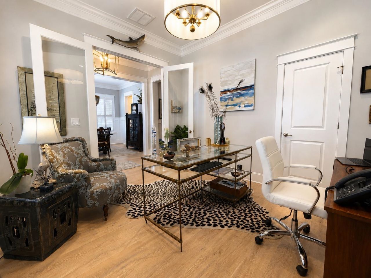
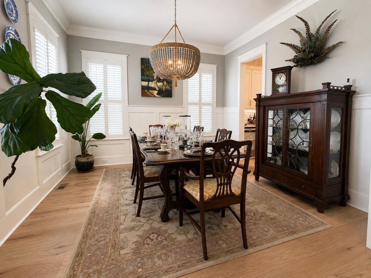
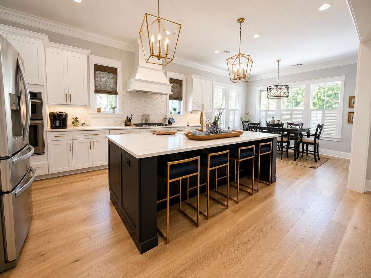
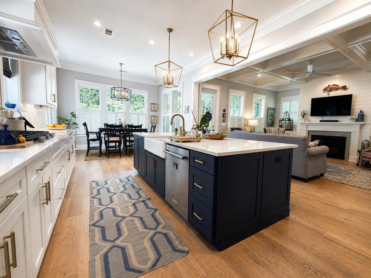
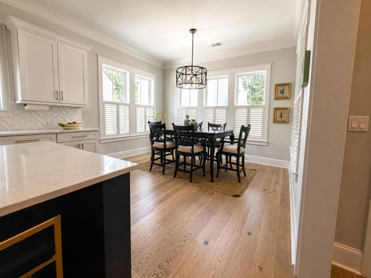
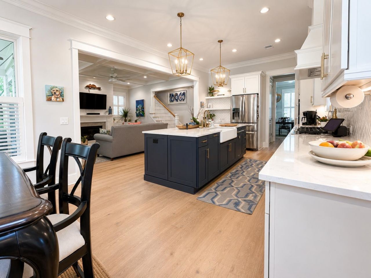
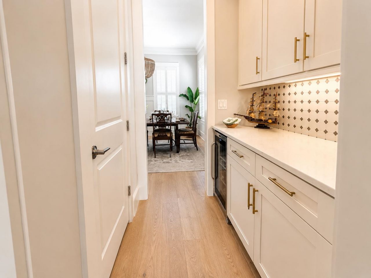
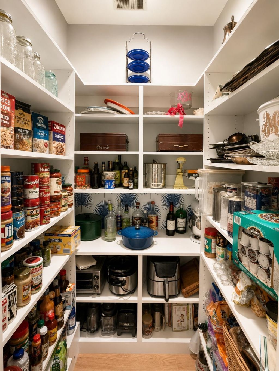
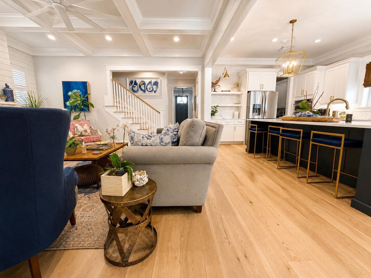
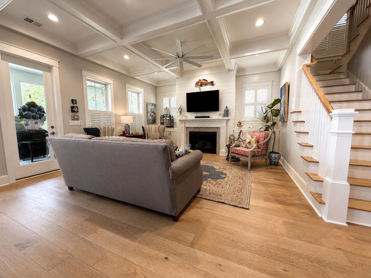
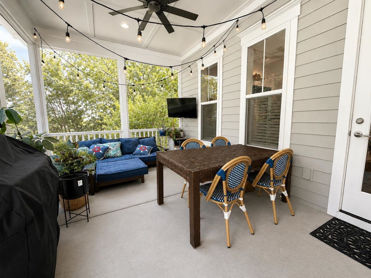
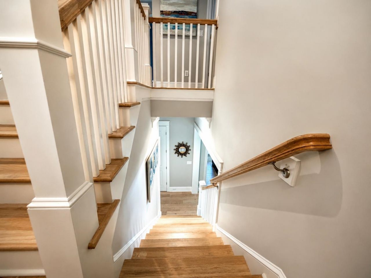
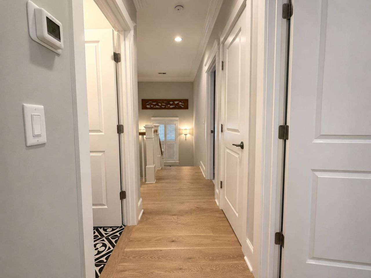
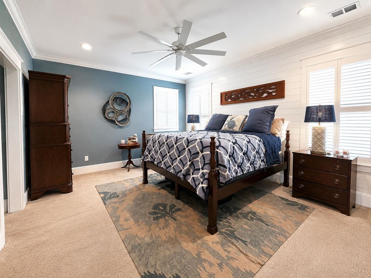
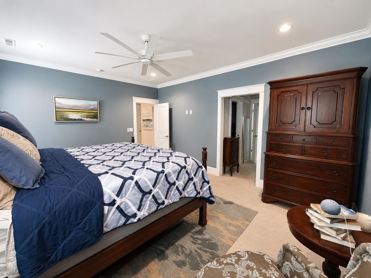
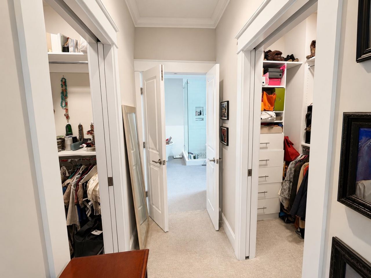
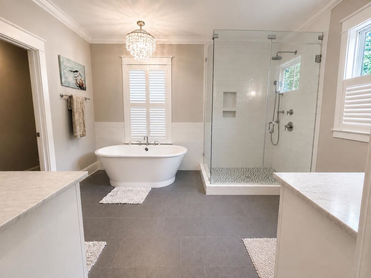
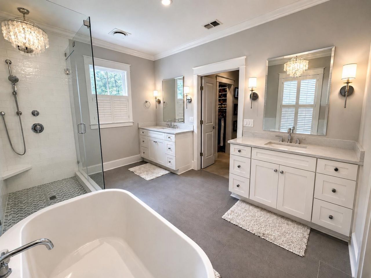
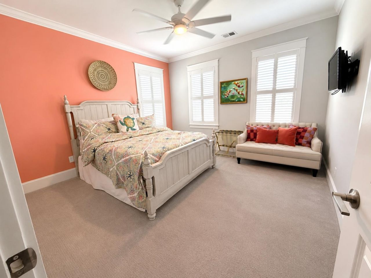
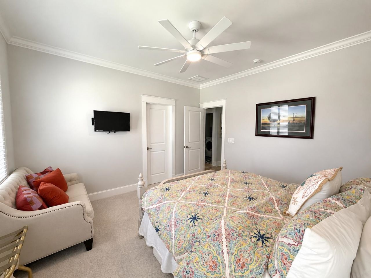
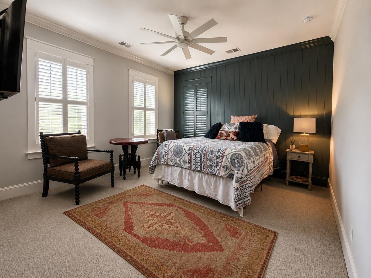
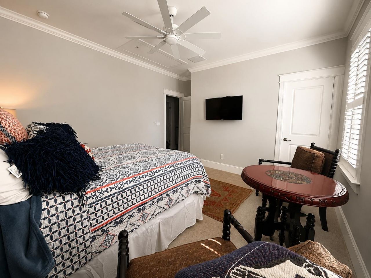
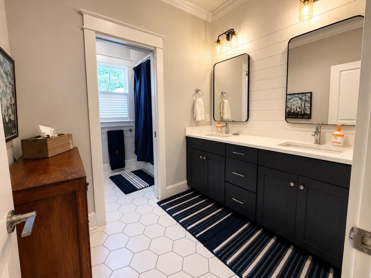
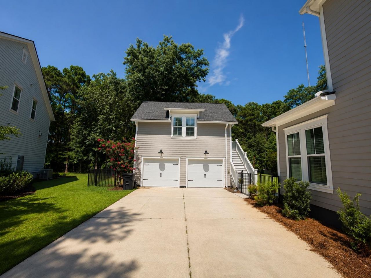
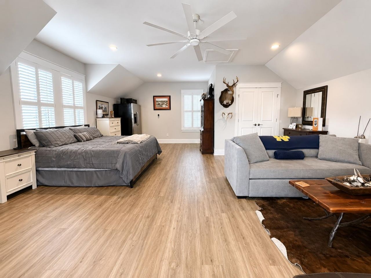
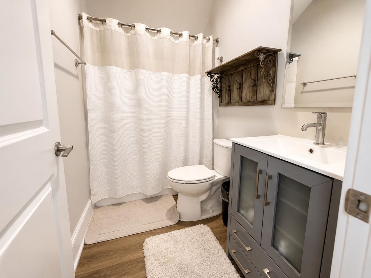
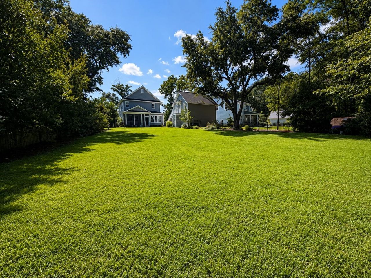
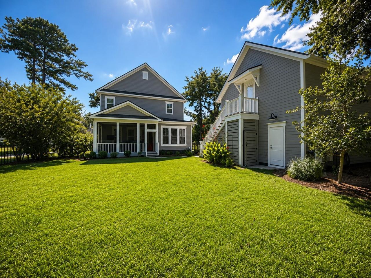
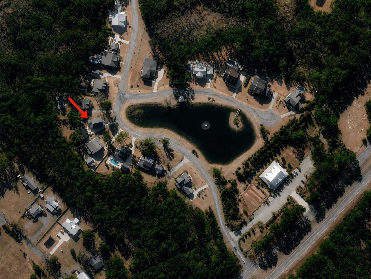
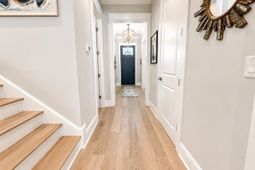
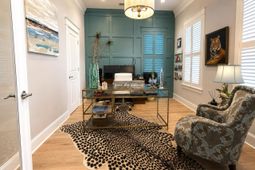
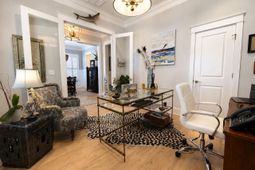
Surrounded by the quiet beauty of Awendaw, where centuries-old oaks, winding waterways, and protected forests define the landscape, 1094 Reserve Lane offers an exceptional opportunity to experience the Lowcountry at its finest. Thoughtfully custom built in 2021, this residence combines timeless architecture, elevated craftsmanship, and a floor plan designed for both gracious entertaining and comfortable everyday living. From the moment you step inside, the homes scale and thoughtful design are immediately apparent. Smooth ceilings, generous proportions, abundant natural light, and carefully selected custom lighting and plumbing fixtures create an atmosphere that feels refined without sacrificing warmth. The open living spaces flow effortlessly from one room to the next, anchored by a welcoming family room with a gas fireplace that invites gathering year-round. At the center of the home, the kitchen was designed with both function and style in mind. An expansive island, stainless steel appliances, abundant cabinetry, and a spacious pantry create a space equally suited for preparing family meals or entertaining a crowd. Formal and informal living areasincluding a dedicated dining room, private study, and detached finished room over the garageoffer remarkable flexibility to fit todays lifestyle, whether working from home, hosting overnight guests, or creating the perfect recreation space. The primary suite provides a peaceful retreat with a frameless glass shower, soaking tub, and walk-in closets. Every bedroom and living space reflects the same level of thoughtful planning and quality construction that defines the entire home. Outdoor living is equally compelling. The screened porch becomes a natural extension of the interior, overlooking a private, wooded backdrop that provides exceptional privacy and a tranquil setting throughout every season. Across the street, a picturesque neighborhood pond creates a welcoming streetscape and adds to the peaceful character that makes this community so desirable. Professionally maintained landscaping, irrigation, a fenced backyard, and an outdoor shower complete the property. Life in Awendaw offers something increasingly difficult to finda slower pace without sacrificing convenience. Residents enjoy easy access to Mount Pleasant, historic Charleston, the beaches of the Isle of Palms and Sullivans Island, Bulls Bay, Buck Hall Landing, the Francis Marion National Forest, and some of the finest boating, fishing, and outdoor recreation on the South Carolina coast. With community RV and boat storage available, adventure is always within easy reach.
Property Details
- MLS ID2618624
- Property TypeResidential - Single Family
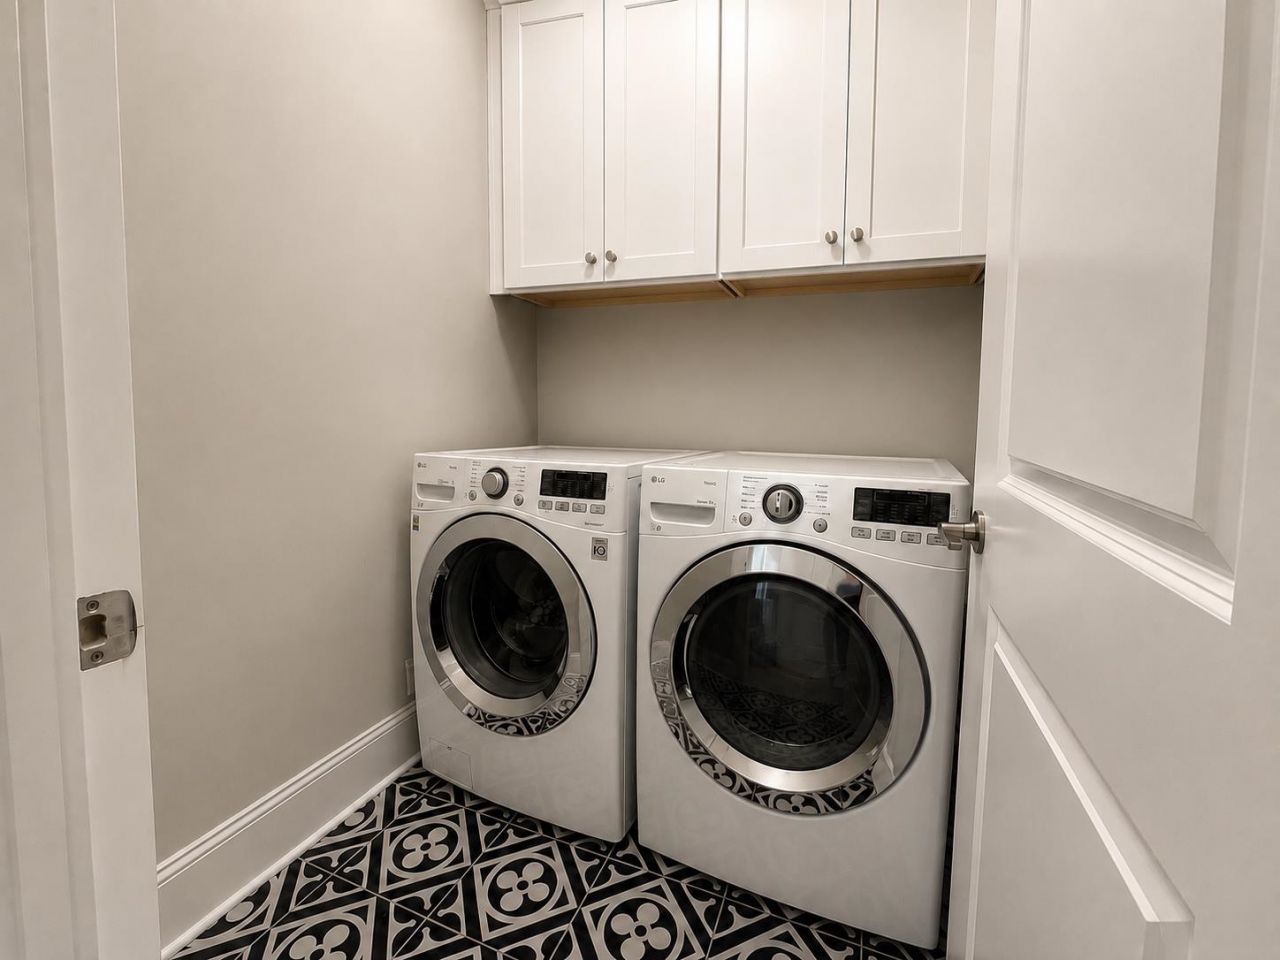
- AppliancesCooktop, Dishwasher, Freezer, Disposal, Microwave, Range, Refrigerator, Range Hood, Dryer, Washer
- Association AmenitiesOther
- Community FeaturesOther
- CoolingCentral Air
- ExteriorHardiPlank Type
- Exterior FeaturesFence, Sprinkler/Irrigation, Porch, Patio, Storage
- FencedYes
- FlooringLaminate, Wood
- FurnishedYes
- Garage2
- HeatingCentral, Electric
- HOAYes
- HOA Fee50/ Monthly
- Interior FeaturesAttic, Bathtub, Ceiling Fan(s), Dual Sinks, Furnished, Fireplace, Garden Tub/Roman Tub, Linen Closet, Pull Down Attic Stairs, Permanent Attic Stairs, Separate Shower, Vanity, Walk-In Closet(s), Window Treatments, Breakfast Bar, Breakfast Area, Entrance Foyer, In-Law Floorplan, Kitchen Island, Stainless Steel Appliances, Solid Surface Counters
- LaundryWasher Hookup
- Lot DescriptionCity Lot, Lake Front, Pond on Lot, Rectangular, Rectangular Lot
- Lot Size0.68 Acres
- Parcel#6290000357
- ParkingDetached, Garage, Two Car Garage, Boat, Garage Door Opener, RV Access/Parking
- Parking NotesDetached, Garage, Two Car Garage, Boat, Garage Door Op
- Patio/PorchRear Porch, Front Porch, Patio, Porch, Screened
- SecuritySmoke Detector(s)
- SewerSeptic Tank
- Stories2.0
- UtilitiesCable Available, Electricity Available, Phone Available, Septic Available, Underground Utilities, Water Available
- ViewLake
- WaterPublic
- Water FeaturesPond
- WindowWindow Treatments
- Year Built2021
- acres0.68
Amenities
- Attic
- Bathtub
- Ceiling Fan(s)
- Dual Sinks
- Furnished
- Fireplace
- Garden Tub/Roman Tub
- Linen Closet
- Pull Down Attic Stairs
- Permanent Attic Stairs
- Separate Shower
- Vanity
- Walk-In Closet(s)
- Window Treatments
- Breakfast Bar
- Breakfast Area
- Entrance Foyer
- In-Law Floorplan
- Kitchen Island
- Stainless Steel Appliances
- Solid Surface Counters
- Fence
- Sprinkler/Irrigation
- Porch
- Patio
- Storage
Listed By / Shown By
Listed By
Agency Name: Grimes & Associates, Inc.
Agency Phone: 843-546-4157
CCAR MLS
Shown By
Agent Name: Christina Montero Bradford
Agent Phone: (843) 301-6548
Agency Title: Carolina One Real Estate
CCAR MLS


Web address QR Codes
1094 Reserve Ln
Christina Montero Bradford
©OneHomeValue
Ask A Question 1094 Reserve Ln , Awendaw, SC 29429



Privacy Policy / DMCA Notice / ADA Accessibility


This site is hosted, designed and copyright
© 1994 - 2026 by
Delta Media Group, Inc. -- Patent Pending --